
Sound is the forgotten specification in most halls. A sports floor gets chosen for bounce and grip, and then the building spends thirty years booming: impact noise thudding into the rooms below, reverberation turning a children’s party into a headache, a choir rehearsal fighting the room itself. Acoustic flooring fixes what the original specification ignored.
Courtship Flooring installs acoustic flooring solutions for sports and community buildings across the UK: acoustic underlays beneath sports surfaces that absorb impact sound at the source, low-profile systems for multi-storey buildings, and floor-friendly acoustic dividers that let one hall run two noisy activities at once. Family-run since 1987, and honest to a fault: if your noise problem is the ceiling rather than the floor, we will say so.
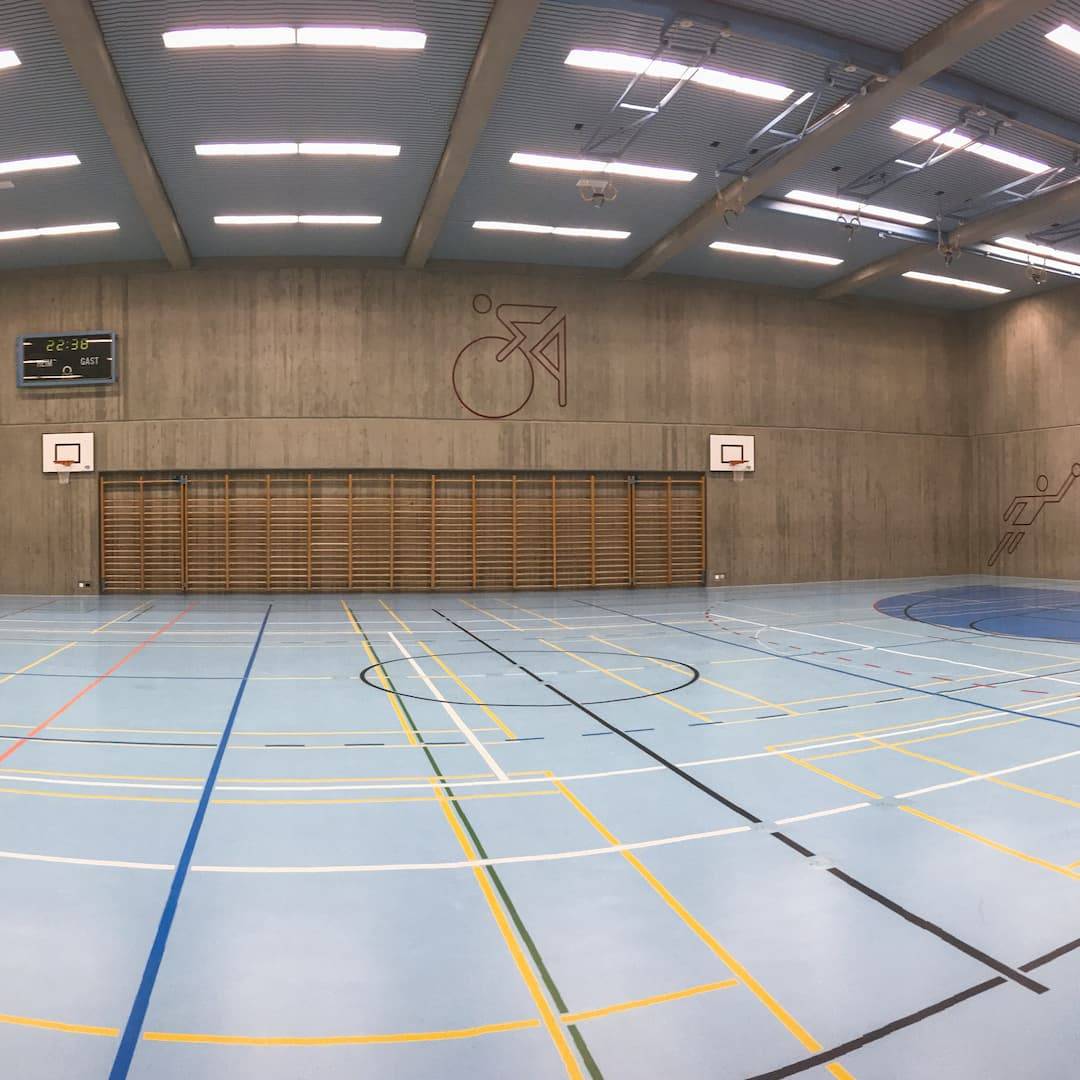
When a leisure centre stacks a gym above a studio, or a school hall sits over classrooms, every footfall and dropped weight travels through the structure. The fix belongs under the floor: acoustic underlays and shock pads that soak up impact energy before it reaches the slab, without deadening the sporting response of the surface above.
Multi-storey buildings bring height and weight limits too, which is why we covered low-profile PU flooring for multi-storey leisure centres in depth. The right build-up manages noise, weight and performance in one specification.
Community buildings feel acoustic problems hardest, because one room does everything. Our piece on acoustic flooring upgrades for community and choir halls in Birmingham came from exactly this demand: halls where music, meetings and sport share a space that flatters none of them.
Floor choice and build-up meaningfully change how a room sounds and how much noise it leaks. We assess the whole picture, floor, use pattern and building, and recommend upgrades that earn their cost, often delivered alongside a refurbishment so the hall closes once rather than twice.
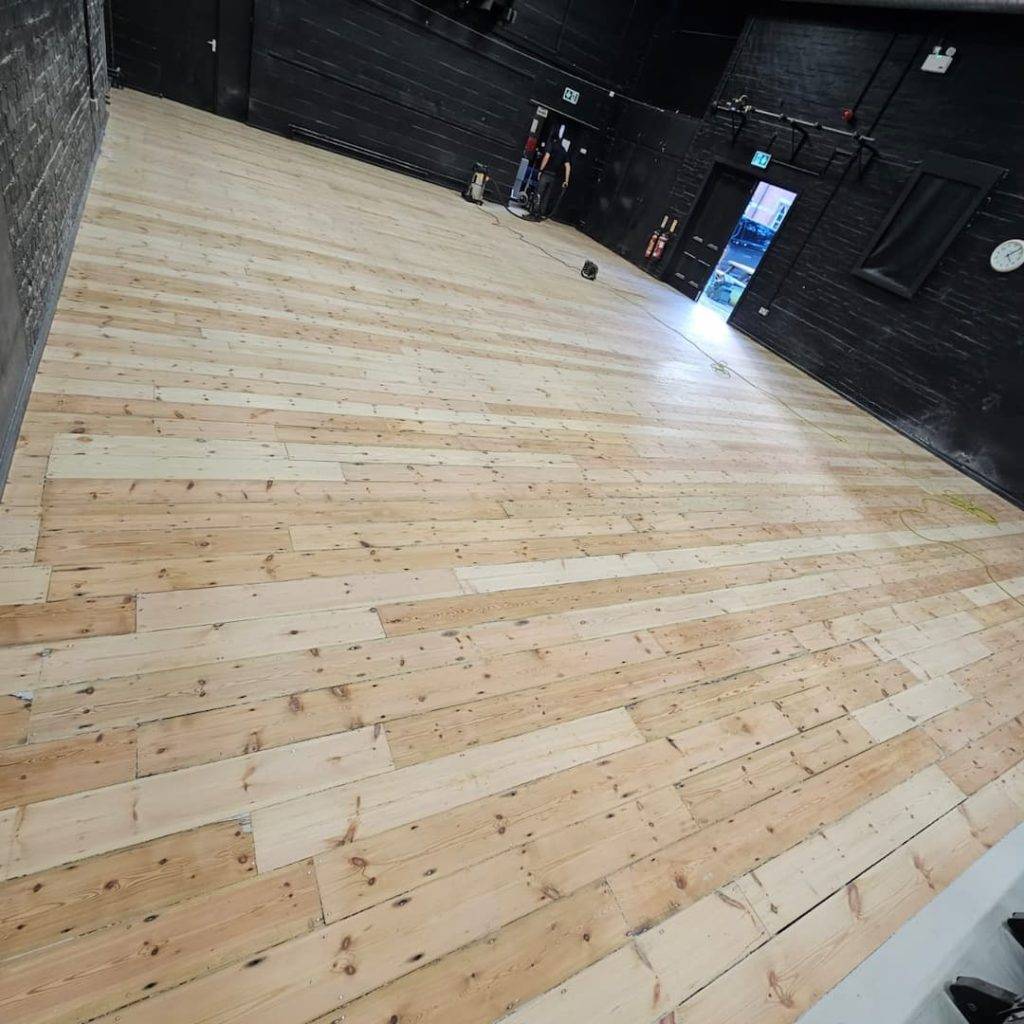

Sometimes the answer is not in the floor at all but above it. Acoustic divider curtains split a big hall into two workable spaces, tame reverberation and protect the floor from furniture and equipment while they are at it, a subject we explored in our guide to acoustic divider curtains.
Because we look after the whole hall rather than one product, our recommendations mix and match: underlay where impact noise is the enemy, dividers where reverberation is, and honest advice about which is which.
Acoustic claims attract snake oil, so we keep ours measurable and modest. Tell us what the noise problem actually is, thumping into the flat below, a hall that echoes, two groups deafening each other, and we will tell you what a flooring solution can and cannot achieve, with real product data behind every recommendation.
Acoustic complaints in sports buildings almost always get blamed on the floor, and the floor is usually only part of the story. Understanding the difference saves a lot of money spent on the wrong solution.
There are two separate problems. The first is impact noise, which is sound generated at the floor and transmitted through the structure to rooms below and alongside. A ball bouncing, a dropped weight or forty pairs of trainers landing all put energy directly into the building. This is a floor problem, and floor construction genuinely fixes it.
The second is reverberation, which is sound bouncing around inside the hall itself and making it unbearably loud to be in. That is caused by hard, parallel surfaces, and it is overwhelmingly a walls and ceiling problem. Changing the floor makes very little difference to it, because the floor is the one surface covered in people and equipment.
So the first question we ask is which problem you actually have. If the complaint is from the classroom below, we are talking about impact transmission. If the complaint is that nobody can hear the coach inside the hall, the floor is not your answer and we will say so.
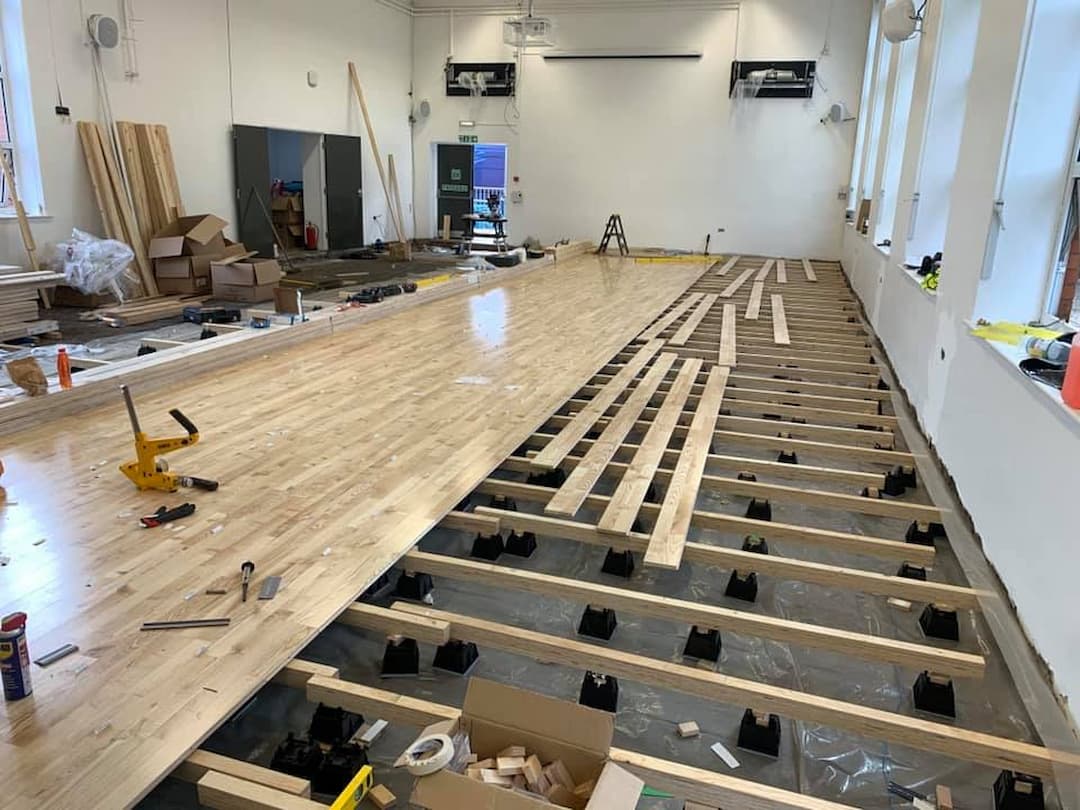
Reducing impact noise means interrupting the path the sound takes from the surface into the structure, and that is done in the build up rather than at the surface.
The principal method is an isolating layer between the playing surface and the slab. Resilient pads, foam or rubber mats and acoustic cradles all decouple the floor from the structure so that impact energy is absorbed rather than transmitted. A well designed system can achieve a substantial reduction in impact sound, and the figures are quoted as a decibel improvement in the system data.
Mass helps as well as isolation. Adding a dense layer within the build up gives the sound something to work against, and combining mass with resilience is more effective than either on its own.
The detail that catches people out is flanking. If the floor is isolated but the skirtings, thresholds or fixings bridge across to the structure, the sound simply travels round the isolation. Getting the perimeter detail right is as important as the isolating layer itself, and it is where inexperienced installations fail.
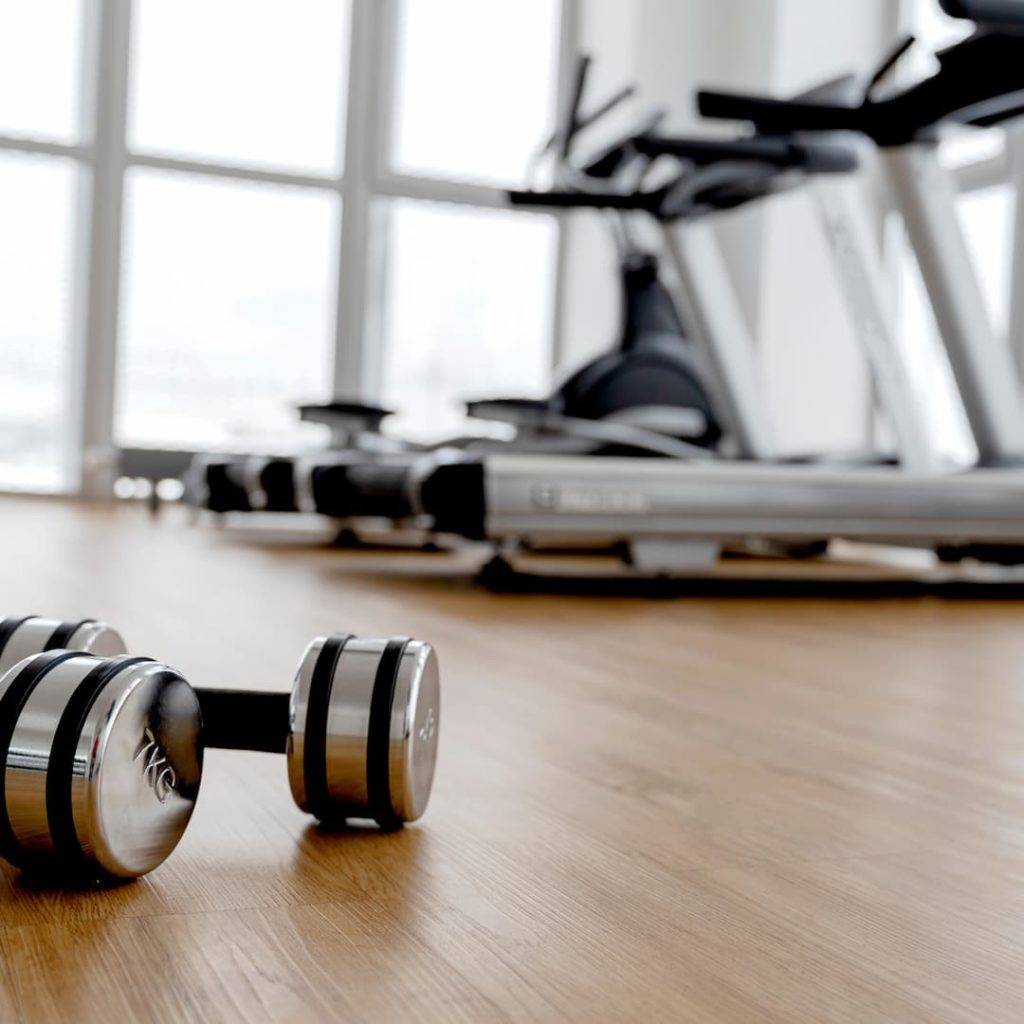
The hardest acoustic problem in this trade is a fitness suite on an upper floor, and it is the one we get asked about most.
Dropped weights generate an enormous impulse over a very short time, and that energy goes straight into the structure. In a building with teaching rooms, offices or treatment rooms below, it is disruptive in a way that no amount of general soundproofing will resolve.
The answer is layered and specific to the lifting zone rather than the whole room. A heavy duty impact absorbing platform built up from resilient layers and dense boarding, positioned where the weights are actually dropped, takes the impact at source. Extending that treatment across the entire suite is expensive and unnecessary, because the rest of the room does not generate the same loads.
Around the lifting area, resilient rubber tiles or a point elastic surface deal with the general activity. And matting alone, laid straight onto a hard floor, does very little for impact transmission whatever the supplier claims, because it addresses the surface rather than the path.

Dance and drama spaces have their own acoustic requirement, and it pulls in a different direction from a sports hall.
A dance floor has to be sprung for the dancers, which already introduces resilience and therefore some acoustic benefit. But dance generates repeated rhythmic impact, often directly above other teaching spaces, and the frequencies involved travel well through a structure. A sprung floor specified purely for performance may not be doing enough acoustically.
Where a studio sits above occupied rooms we specify a build up that addresses both, combining the sprung performance the dancers need with an isolating layer that keeps the impact out of the structure. It costs more than a standard sprung floor and considerably less than dealing with a complaint after the building has opened.
Drama and performance spaces add a further consideration, because a stage floor may need to be hollow for resonance in one part of the room and quiet in another. These are genuinely bespoke specifications, and they are worth designing properly at the outset rather than retrofitting.
Acoustic performance is one of the few areas of flooring where the numbers are testable, so it is worth specifying it properly rather than relying on a description.
System manufacturers publish impact sound reduction figures for their build ups, tested to recognised standards. Those figures are laboratory values and real buildings rarely match them exactly, but they let you compare systems on a consistent basis and they give a defensible basis for a specification.
Where a project has a formal acoustic requirement, typically in schools working to Building Bulletin guidance, the flooring specification needs to sit within the wider acoustic design rather than being chosen in isolation. We work from the acoustic consultant requirements where there is one, and we will tell you honestly when the target set for the floor is not achievable without addressing the walls and ceiling too.
For existing buildings with a problem, the useful first step is establishing what is actually being transmitted and where. That usually means measurement rather than assumption, and it stops money being spent on a floor that was never the cause.
Yes, when the problem is impact noise. Underlays and shock pads absorb footfall and equipment impact at the source, which is the most effective place to deal with it. Airborne noise, voices and music travelling through walls and ceilings, needs different treatment, and we will tell you honestly which problem you have.
That is the ideal moment. With the floor already open, an acoustic underlay adds modest cost and no extra closure time, and the hall reopens both smarter and quieter. We quote the acoustic option alongside every major refurbishment where it makes sense.
Yes, along with the rest of the UK. Demand for acoustic flooring is particularly strong around Birmingham, where community and choir halls share buildings with sport, and we are well used to specifying for exactly that mix.
Almost certainly not. Echo and reverberation come from hard walls and ceilings, not the floor. Flooring addresses impact noise transmitted into the structure, which is a different problem with a different solution.
An isolating layer within the floor build up, using resilient pads, mats or acoustic cradles to decouple the surface from the slab, combined with correct perimeter detailing so sound cannot flank around the isolation.
Treat the lifting zone specifically with a heavy duty impact absorbing platform rather than treating the whole room. Matting laid on a hard floor does very little for impact transmission.
They do not have to. A well specified system delivers the shock absorption and ball response the sport needs while also providing acoustic isolation. Specifying both together at the outset is the key.
Often yes, though it depends on the available floor to ceiling height and the threshold levels. We survey and tell you what is achievable within the depth you actually have.
Systems are tested to recognised standards and manufacturers publish impact sound reduction figures. Those allow like for like comparison, though real buildings rarely match laboratory values exactly.
Describe your hall and its noise problem, and we will give you a straight answer on the fix. Call 01823 674562 for free advice anywhere in the UK.