
Key Takeaways
Part M of the Building Regulations ensures that public facilities remain accessible to individuals with varying mobility needs. Following these guidelines is essential for long-term operational success in the UK leisure sector.
- Prioritise slip resistance standards to prevent accidents in high-traffic wet and dry zones.
- Document all surface testing protocols to simplify the local authority approval process.
- Use high-contrast floor finishes to mark clear boundaries for visually impaired users.
- Design seamless transitions between rooms to support unrestricted wheelchair and mobility aid movement.
- Implement a consistent maintenance schedule to preserve the safety ratings of your flooring surface.
Understanding the basics of Part M
What is Part M and why it matters
Part M forms the primary regulatory framework in the UK regarding access to and use of buildings. It mandates that public facilities, including leisure centres, are designed so that everyone can participate independently and with dignity. By focusing on the built environment, it ensures developers remove barriers that historically excluded users based on their physical abilities. Achieving compliance is not just about avoiding legal penalties but also about fostering an inclusive community where everyone has an equal opportunity to stay active.
How it applies specifically to leisure centres
Leisure centres are complex environments that mix high-intensity sports areas with public circulation zones. Because of this, Part M places specific weight on ensuring that locker rooms, pools, and sports halls are fully accessible to all users. The regulations demand that these surfaces support both general foot traffic and specialized equipment, such as wheelchairs. Designers must balance these diverse needs throughout the layout, ensuring that compliance is maintained during both high-energy sports and casual visitor use.
The role of inclusive design in public infrastructure
Inclusive design goes beyond simple legal checkboxes to consider how people of all ages and physical capacities interact with a space. In public infrastructure, this means creating pathways that are intuitive, clearly marked, and entirely obstruction-free. Flooring materials play a critical role here, as they form the primary interface between the user and the facility. When inclusive design is built in from the start, the social value of a leisure centre increases significantly, making it a more welcoming destination for the entire local community.
Surface properties for inclusive movement
Industry standards for slip resistance
Slip resistance is measured through rigorous testing methods to ensure surfaces can handle moisture and high-intensity movement safely. In public leisure environments, flooring must maintain specific friction coefficients regardless of the surrounding environment, such as the moisture levels found near pools. Architects often look for certified performance data to prove that materials meet the necessary safety thresholds required by national guidance. These standards protect both the user and the facility operator from accidental slips that might occur due to inappropriate surface choices.
Importance of visual contrast for accessibility
Visual contrast is essential for users with low vision to navigate leisure centre corridors and sports zones safely. By distinguishing between pathways, threshold areas, and rest stops, contrast reduces confusion and enhances the overall navigation experience within a building. Effective design uses color and light reflection differences in the surface material to delineate these areas clearly. This visual guidance makes it much easier for visitors to understand where different types of activity are permitted and where they should walk or move with mobility aids.
Managing surface friction for wheelchair users and mobility aids
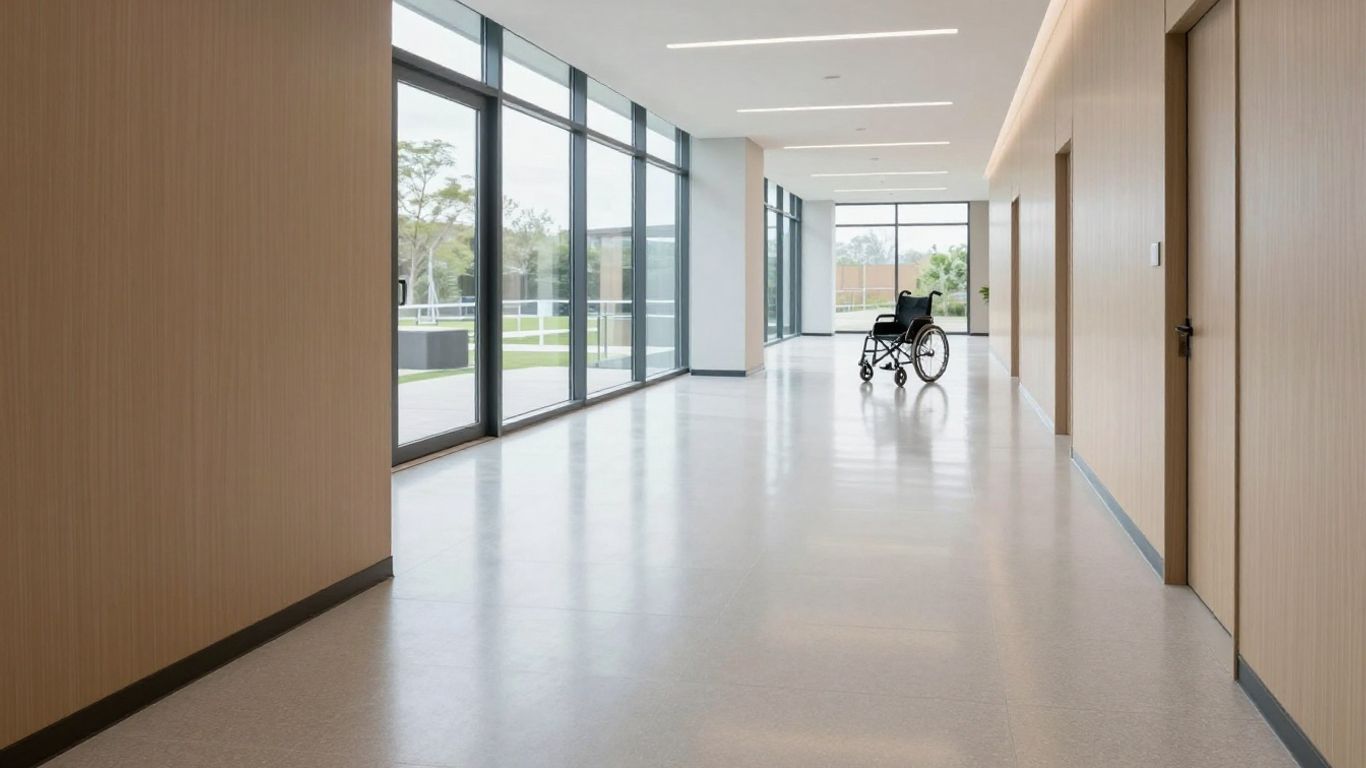
Surface friction must be high enough to prevent slips but low enough to allow for smooth rolling movement by a wheelchair user. If a floor is too "grabby," it creates significant physical strain on the user, turning a simple journey through the gym into a difficult effort. Finding the right balance is a technical challenge that requires careful material selection. Ensuring the floor provides consistent rolling resistance is vital for genuine accessibility in modern leisure facilities.
Navigating Part M sports flooring compliance
Testing protocols for surface performance
Public facilities often require detailed evidence that a floor meets specific impact absorption and friction standards. Testing protocols involve measuring how the surface handles dynamic forces generated during sports like basketball or netball. These tests verify that the floor provides enough grip for lateral stops while also being gentle enough on the joints of the users who are exercising. Operators must store this documentation carefully to show the integrity of their facility during inspections.
Aligning general access with sport-specific requirements
Sports halls have unique demands that can clash with general pedestrian access requirements, such as the need for specific hardness levels for competition. However, Part M ensures that even specialized sports competition zones allow for spectators with reduced mobility to approach and observe. Successfully aligning these requirements involves planning for portable ramp systems or specialized floor junctions that don’t disrupt the play surface but do maintain an unbroken path for the public. This dual approach ensures the hall remains both a competitive venue and a safe public space.
Documenting compliance for local authority approval
Local authorities require proof that your building designs meet Part M, which means keeping a comprehensive file of all material certifications. This documentation should highlight the performance test results and technical specifications of all flooring installed in transition zones and activity halls. A well-organized compliance file allows architects to secure approval faster and provides a clear record of the facility’s commitment to safety standards. Submitting these reports is one of the most critical steps in the commissioning process before public opening.
Integrating safety features into your design
Managing thresholds and level transitions
Level changes represent one of the most common risks for mobility-impaired visitors moving between disparate areas like changing rooms and sports halls. Proper design must ensure that these transitions are flush or managed with gradients that fall well within the permitted slope limits defined in current Part M guidance. The table below illustrates how different transition types accommodate various movement needs to keep your facility fully operational and safe.
| Transition Element | Recommended Gradient | Primary User Benefit |
|---|---|---|
| Internal Threshold Strip | 0% (Level) | Trip Prevention |
| Short Accessible Ramp | 1:12 to 1:20 | Wheelchair Assistance |
| Transition Floor Trim | Varies by thickness | Seamless Footing |
By ensuring each threshold adheres to these specifications, designers significantly lower the risk of injury and improve visitor confidence. These design details must be verified by site measurements both before installation and after completion to confirm compliance.
Balancing impact absorption and firm footing
Achieving the right balance between a soft, cushiony surface and a firm, stable base is key for athletes and casual gym visitors alike. Facilities such as those featuring high-performance Superstrata surfaces provide specific levels of shock absorption to protect joints, yet they remain stable enough to ensure firm footing for individuals using canes or crutches. Here are the primary factors to look for when choosing these hybrid materials:
- Compression performance to minimize injury risk under high-impact movement.
- Surface stability that supports weight-bearing mobility aids like walkers.
- Wear-resistant top coats that preserve the necessary slip-resistance properties over time.
By focusing on these features, facility managers can create environments that support both athletic performance and basic accessibility without compromise.
Creating clear sensory boundaries for multi-use zones
Multi-use zones require visual or tactile indicators to help users understand the change in activity, which prevents people from wandering into busy sports play areas. Using different colours for the main thoroughfares versus the performance court provides an immediate visual cue that simplifies movement. Designers often integrate these sensory boundaries into the floor finish itself to avoid the need for temporary, tripping-hazard barriers. This aesthetic integration is a hallmark of modern accessible design that serves both safety and style goals.
Maintenance strategies to maintain compliance
Routine cleaning impact on long-term surface grip
Dirt, soap residue, and debris can quickly change the coefficient of friction on a high-spec surface, potentially making it non-compliant after installation. Consistent, manufacturer-approved cleaning cycles are required to keep the floor in its optimal state for grip. By washing and clearing high-traffic zones regularly, you prevent the buildup of materials that could cause slipping and reduce the lifespan of the underlying Superstrata material technology. This consistency is far cheaper than fixing issues caused by long-term neglect.
Tracking wear and tear in high-traffic areas
High-traffic areas, such as the entrance to a sports hall or locker room corridor, naturally show signs of wear before the rest of the facility. Managers need to perform routine visual checks and record these findings to address potential hazards before they reach a critical state. If a section of flooring exhibits noticeable texture loss, it may no longer meet the original safety standards required by Part M. Proactive tracking allows the facility to schedule targeted repairs or resurfacing in specific areas, ensuring the entire location stays compliant.
Scheduling professional safety verification tests
Even with excellent daily cleaning habits, professional safety testing should occur on a periodic basis to verify that the floor still meets the relevant safety standards. These periodic assessments provide an independent audit that local authorities can rely on to confirm the safety of the facility. The test results should be filed within the building’s maintenance logs for easy access during the next regulatory review. Using professional testers ensures that Superstrata flooring performance is evaluated using the correct industry-standard equipment.
Future-proofing your flooring investment
Adapting for evolving multi-generational facility usage
Leisure centres are increasingly serving a wider range of ages, from toddlers in swimming lessons to senior groups attending rehabilitation classes. Flooring selection must therefore be durable enough for heavy traffic while remaining soft enough to prevent injuries in older, more vulnerable segments of the population. Investing in flexible, modern materials ensures the building remains useful as the community’s needs change over the coming years. This foresight is critical for public facilities that are designed to last for decades.
Sustainability and eco-friendly compliance standards
Sustainability and accessibility are not mutually exclusive, as many eco-friendly flooring options offer superior grip and long-term durability. Using materials that meet environmental standards often aligns with modern health and safety needs, creating a triple-win for facility managers. By choosing to install verified, high-quality flooring today, local authorities demonstrate a commitment to both the planet and the people who visit their sports centres. Modern flooring solutions frequently come with the certifications needed to prove this balance clearly.
Staying ahead of potential 2026 regulatory shifts
Regulations regarding accessibility are constantly evolving to keep pace with new technologies and research. By building beyond the current minimums of Part M, facility designers ensure their sites are ready for any future updates to the law. Proactive designers monitor industry news and use high-spec, adaptable products that can be easily updated or refreshed. Taking this long-term approach prevents the need for expensive, facility-wide renovations just to stay on the right side of the law.
Conclusion
Part M compliance acts as a vital foundation for creating inclusive and safe leisure environments in the UK. By integrating rigorous flooring standards, clear design choices, and routine maintenance as described in this guide, you can foster a welcoming space for every visitor. Investing in high-quality materials and professional testing ensures your infrastructure remains accessible and safe well into the future, providing long-term value for both the facility and its diverse community of users.
Frequently Asked Questions
Does Part M apply to all leisure centre areas?
Yes, Part M applies to all areas open to the public, including reception, changing rooms, hallways, and the main sports halls themselves.
How often should professional floor safety tests be conducted?
While there is no single mandated frequency, testing is recommended annually or whenever there is a significant change in the facility’s usage patterns.
Can I use domestic flooring in a leisure centre?
No, leisure centres require commercial-grade surfaces that are specifically engineered to handle high-traffic, moisture, and intense physical activity.
What is the purpose of slip resistance grading?
It classifies how floors behave under wet or dry conditions to ensure that the risk of slipping in pools or high-exertion zones remains extremely low.
How can contrast colors help people with disabilities?
Contrasting colors allow people with visual impairments to clearly distinguish pathways, doors, and transition levels, reducing the risk of collisions or falls.
What happens if a facility fails a safety test?
If a surface fails, the impacted area must be restricted from public use until it is cleaned, repaired, or replaced to restore its safety ratings.
Are wheelchair users considered in Part M standards?
Absolutely, the primary goal of Part M is to remove physical barriers, making wheelchair access and mobility aid usage a central part of the regulation.
![Building Regulations Part M: Ensuring Inclusive Access and Safety for UK Leisure Centre Flooring [2026]](https://courtshipflooring.co.uk/wp-content/uploads/2026/07/journalist2F1d57470c-6abc-4bc8-b346-513598794c392Fthumbnail.jpeg)